SAM Planning Services — Part of the SAM Group
All projects

Local project archive · 102 records

Planning projects in Haringey.

Published SAM Planning applications and outcomes in Haringey. Decision dates appear only when they were included in the original record.

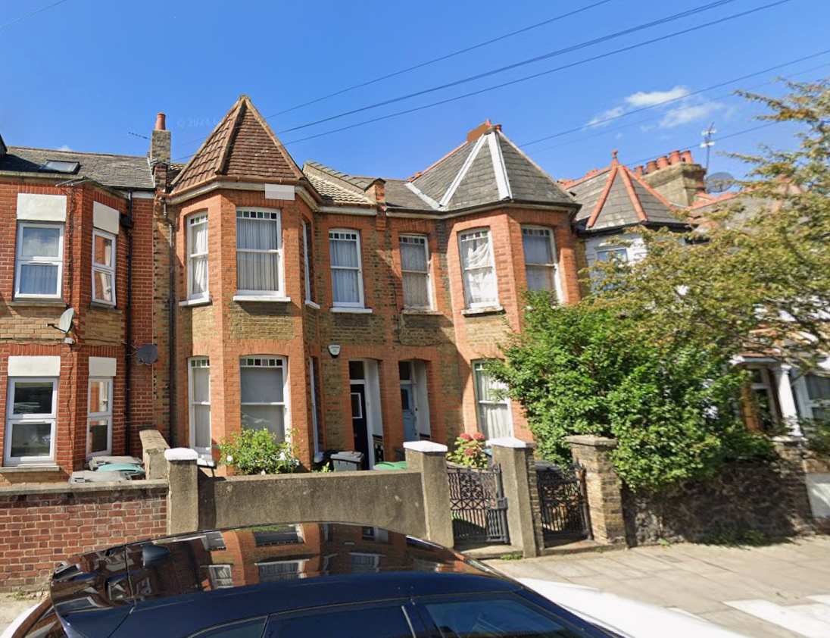
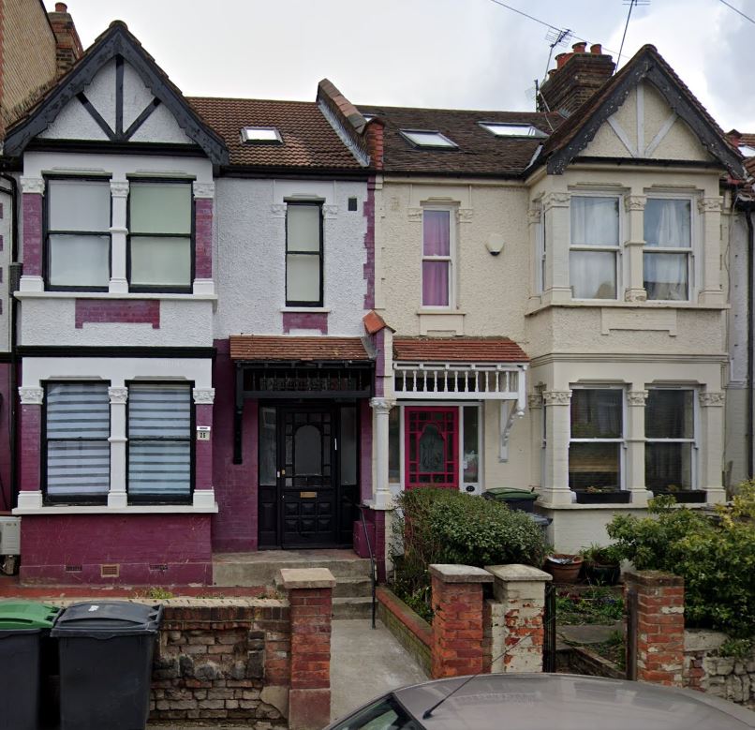
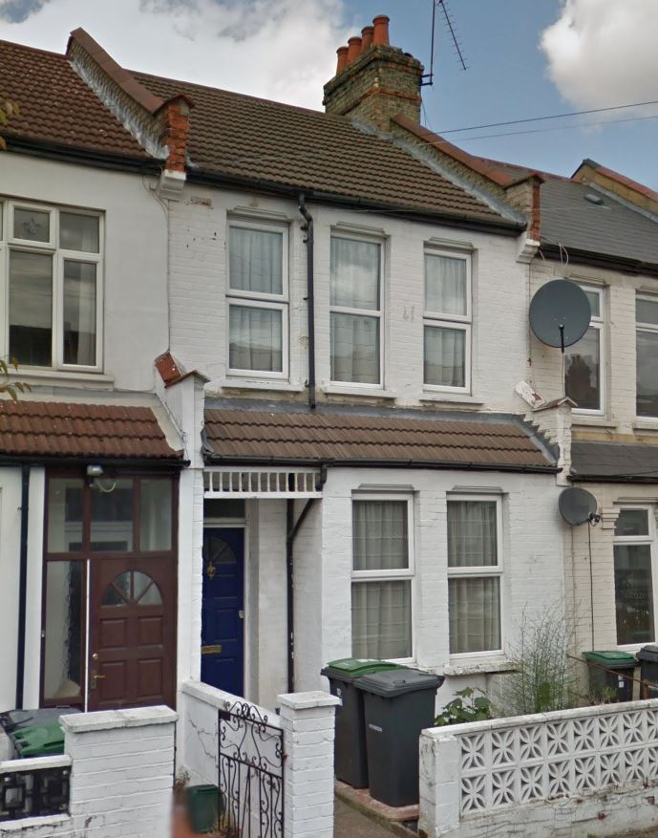
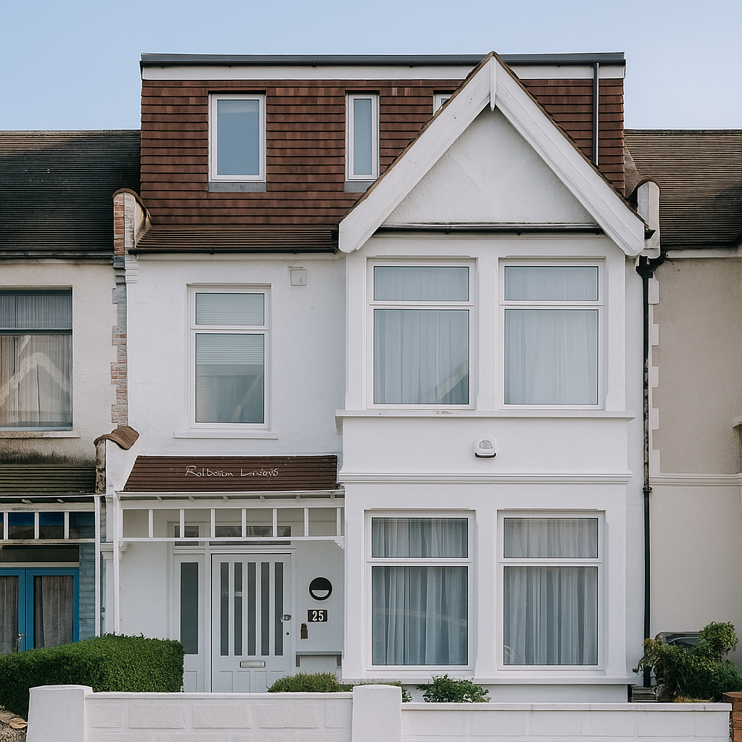
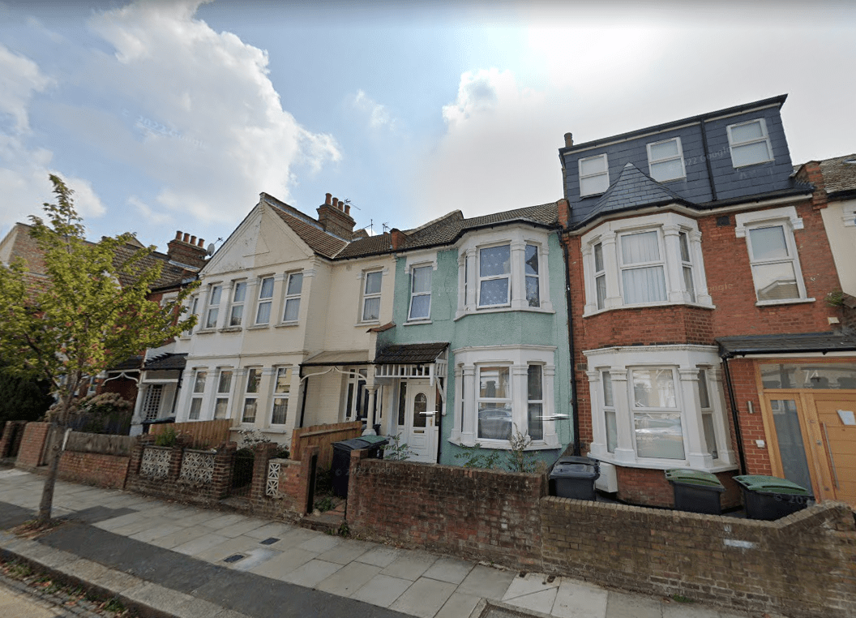

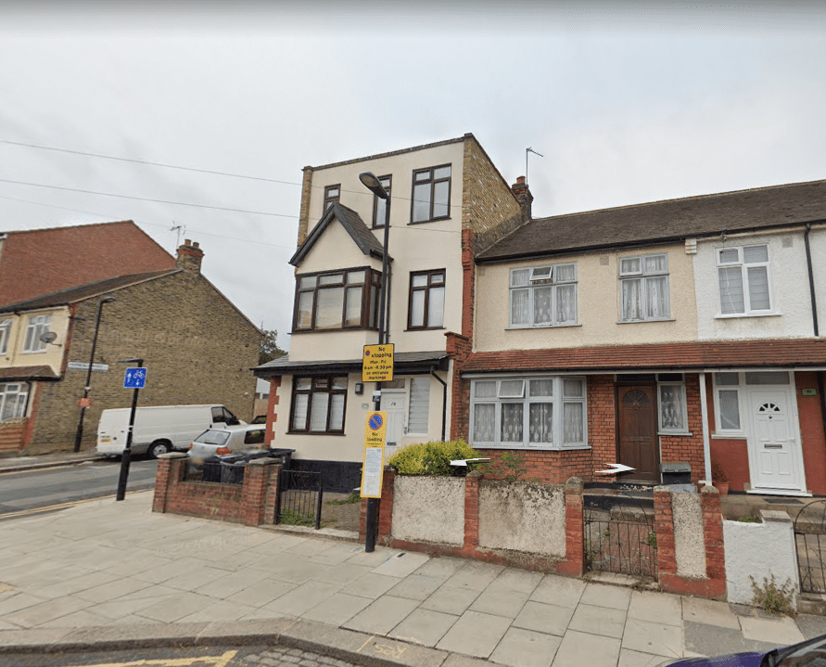

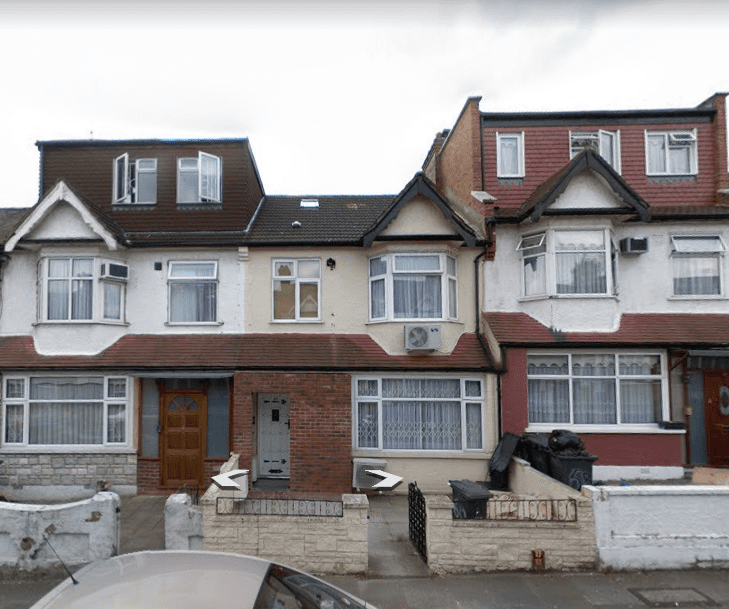
Planning approved to erect a first floor rear extension across three adjoining properties in Haringey
ApprovedDate not published

Planning approved to erect a first floor rear extension across three adjoining properties in Haringey

Through our proactive dialogue with Haringey Council, we are pleased to confirm that planning permission has been granted for the erection of a first-floor rear extension spanning three adjoining properties. This approval represents a significant achievement, not only in navigating the planning process but also in creating a development that adds long term value and […]

View approval
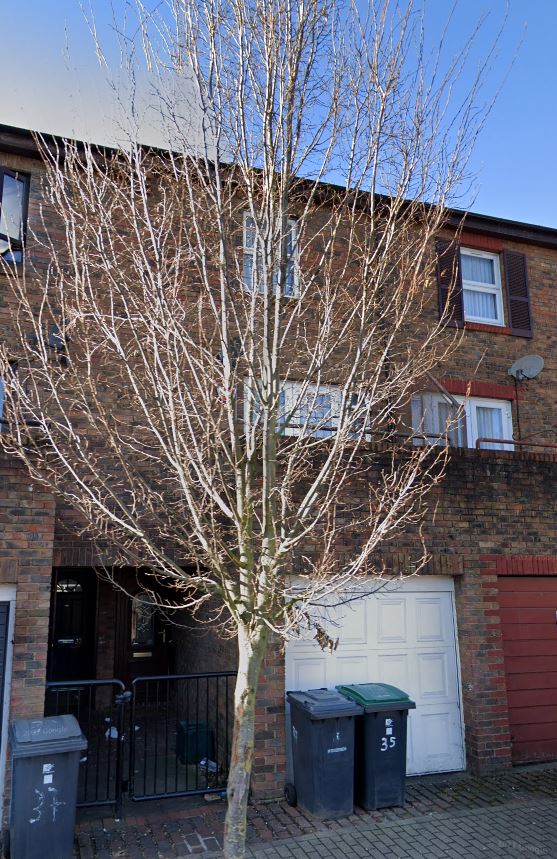
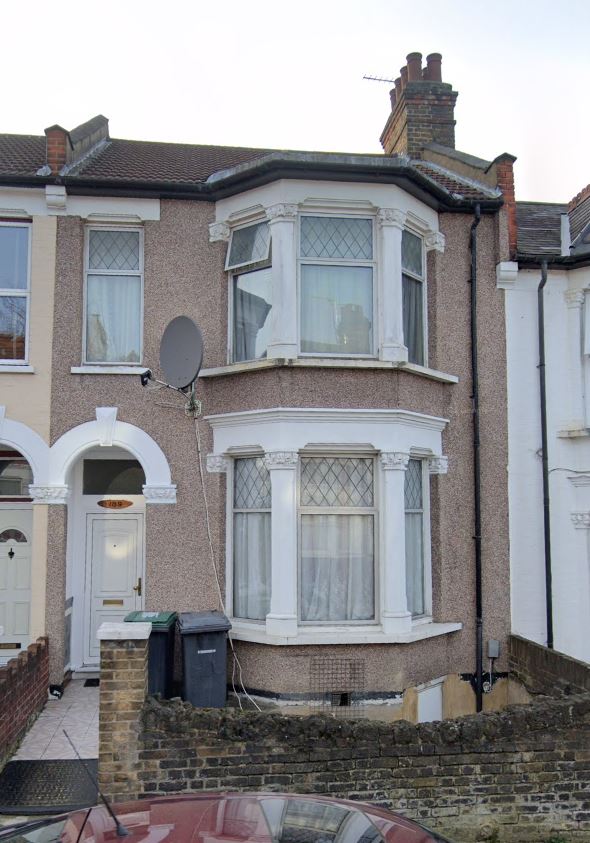



Planning in Haringey approved to build a 6 meter rear extension
ApprovedDate not published

Planning in Haringey approved to build a 6 meter rear extension

We are pleased to announce that planning permission has been successfully granted for a single-storey rear extension. The approved design extends 6 meters beyond the rear wall of the original house, with a maximum height of 3.8 meters and eaves reaching 3 meters, creating a seamless addition to the property. This extension offers significant benefits for homeowners, providing generous additional living space while maintaining a […]

View approval
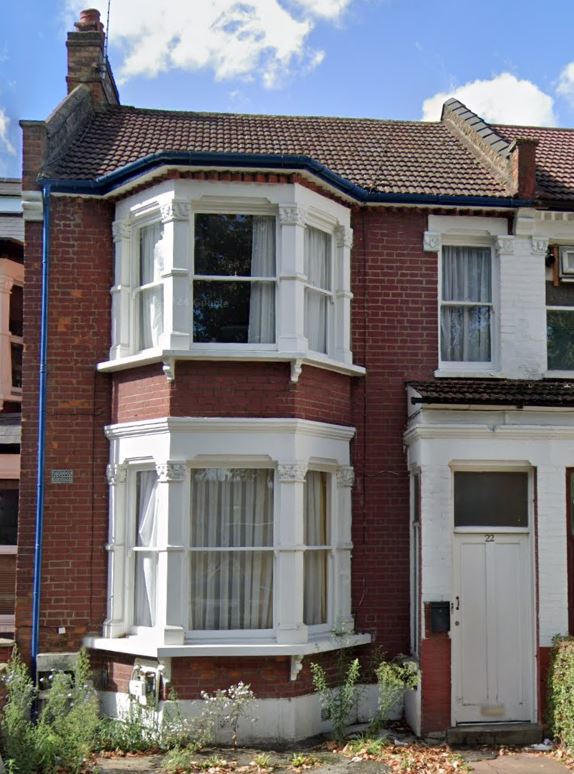
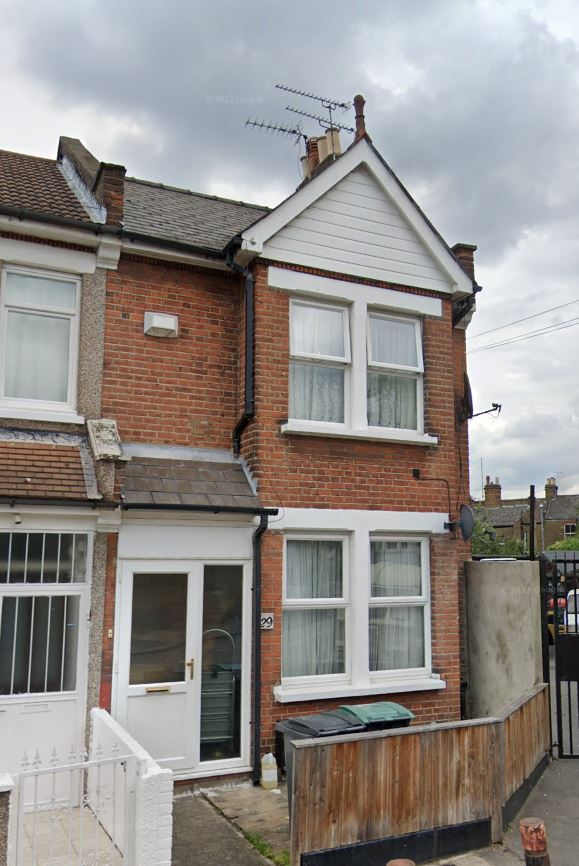
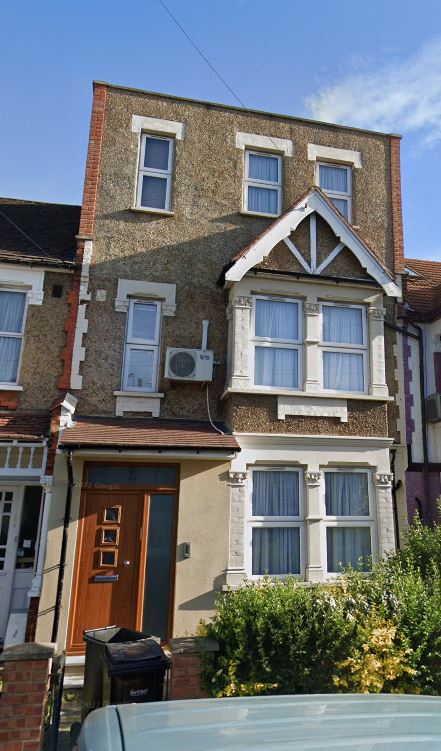

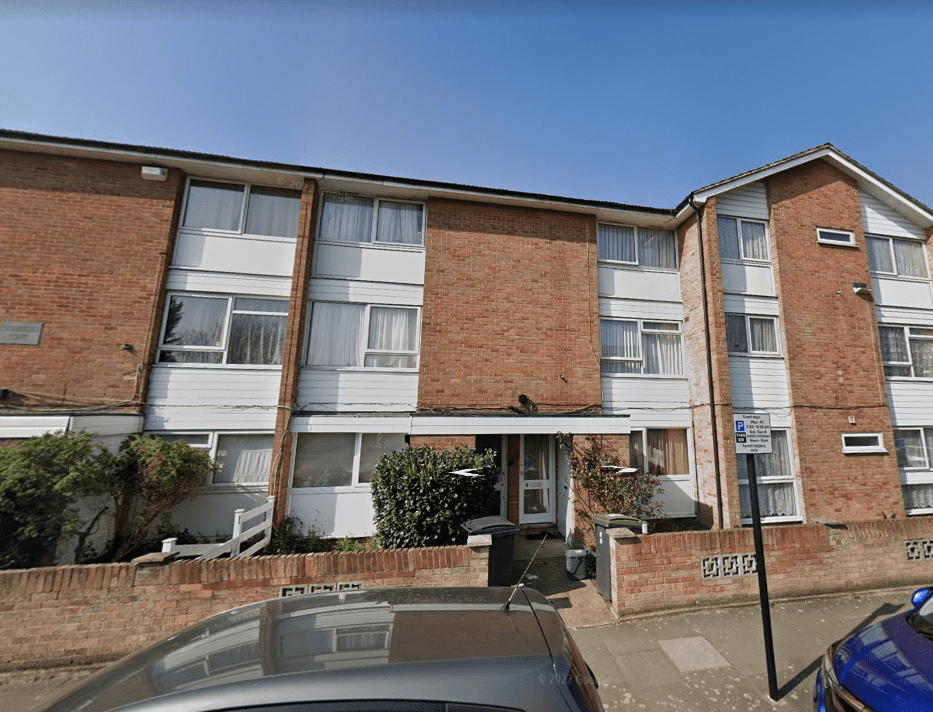
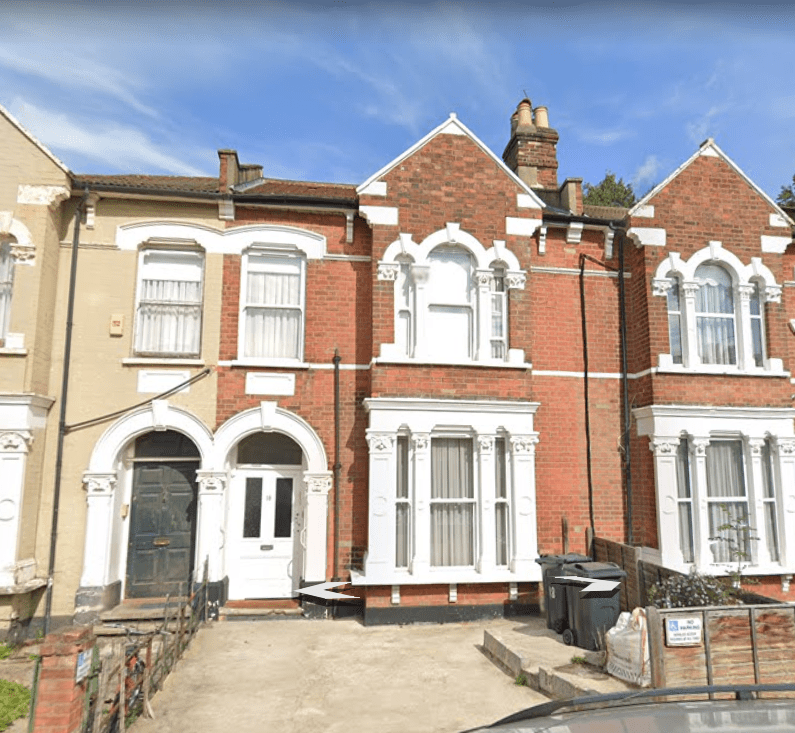
Lawful Development Certificate granted for a property in Haringey
ApprovedDate not published

Lawful Development Certificate granted for a property in Haringey

Through proactive dialogue and close collaboration with the London Borough of Haringey, our team successfully secured a Lawful Development Certificate (LDC) confirming the existing use of the property as two self-contained flats. This positive outcome followed a thorough review of historic evidence, including tenancy records, council tax documentation, and utility data, all of which demonstrated that the property had […]

View approval
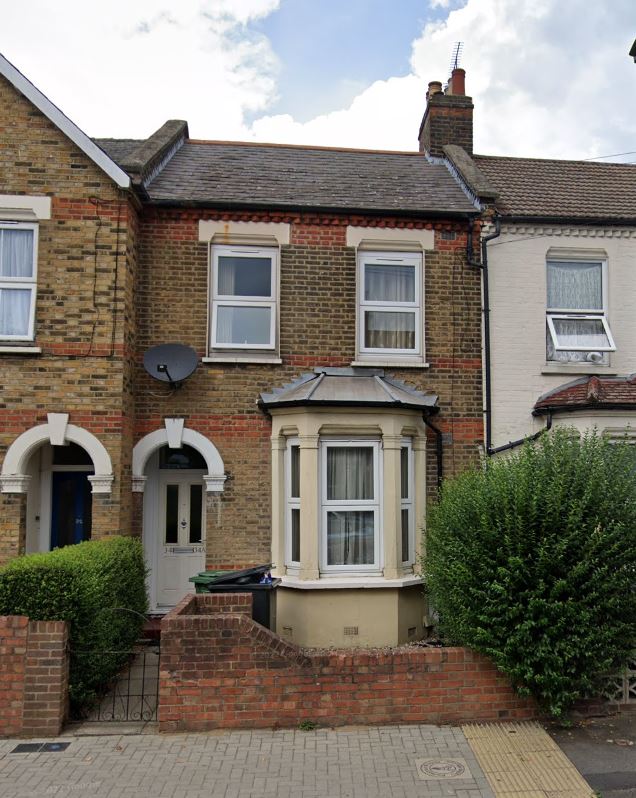
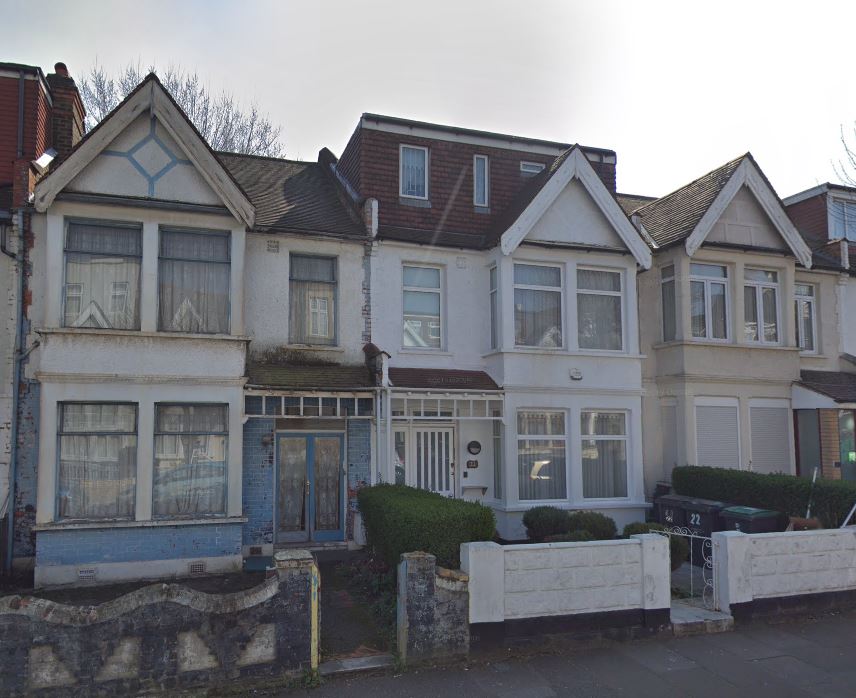
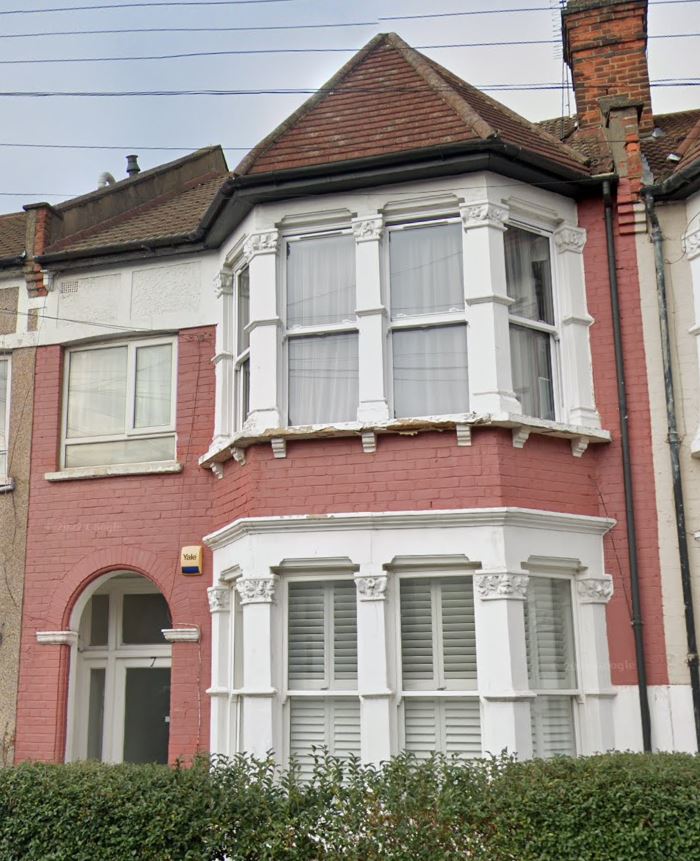
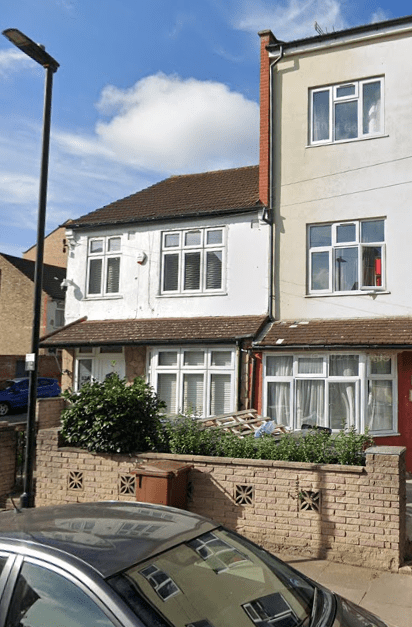


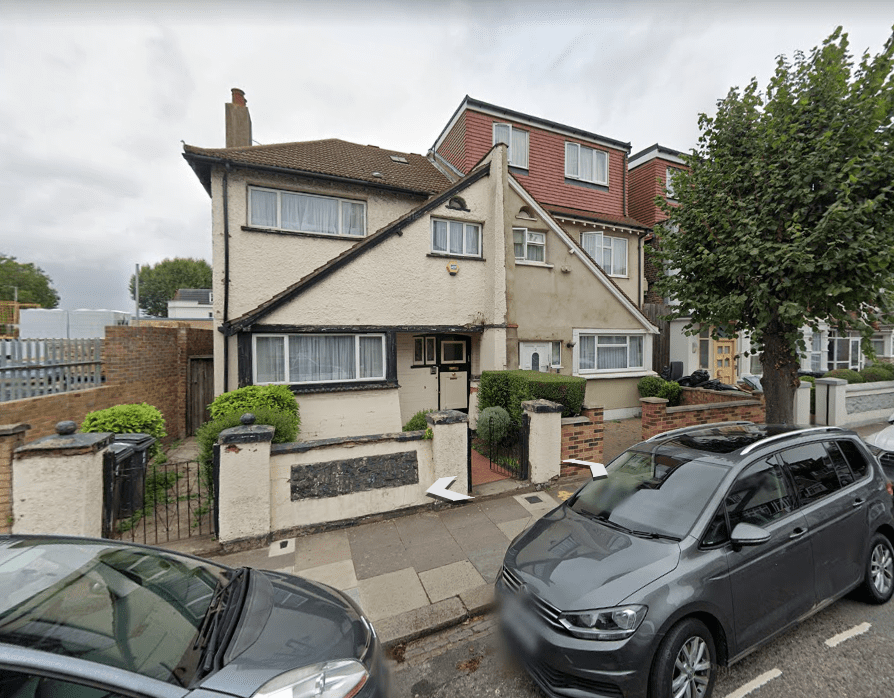
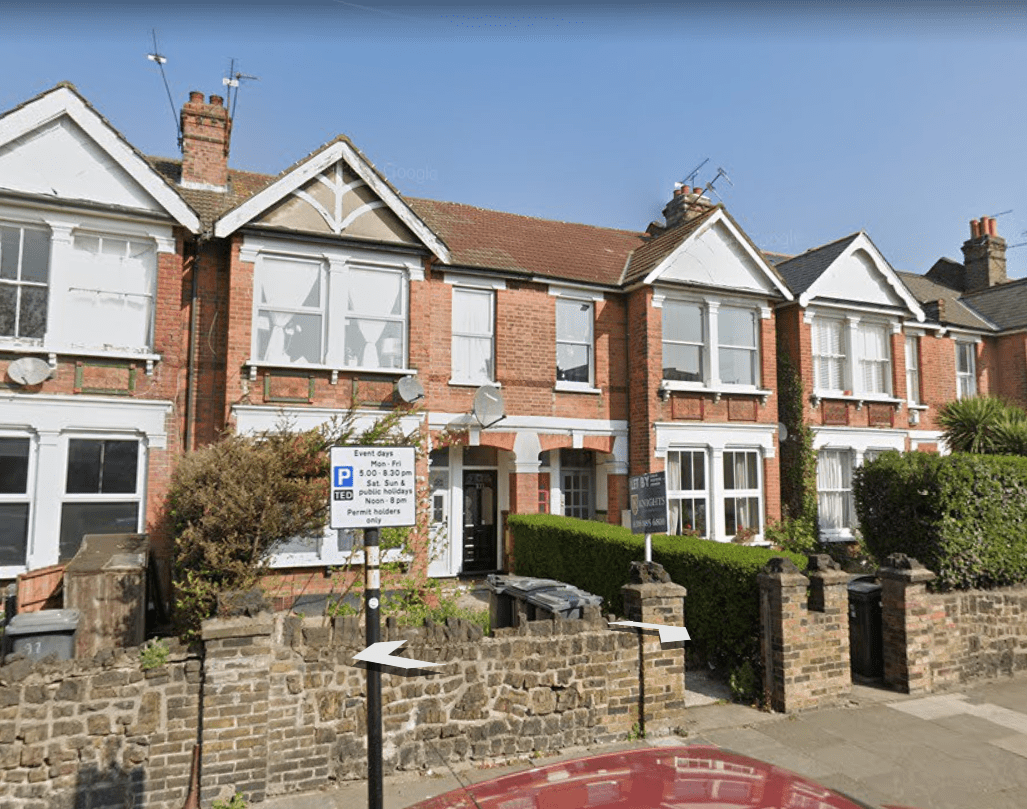
Planning granted for a joint rear extension across three neighbouring properties in Haringey
ApprovedDate not published

Planning granted for a joint rear extension across three neighbouring properties in Haringey

We are pleased to announce that through our collaborative dialogue and proactive engagement with Barnet council, we have successfully secured planning permission for the erection of a first-floor rear extension across three adjoining residential properties. Our team worked closely with the council at every stage of the process, addressing all technical and design considerations to ensure […]

View approval
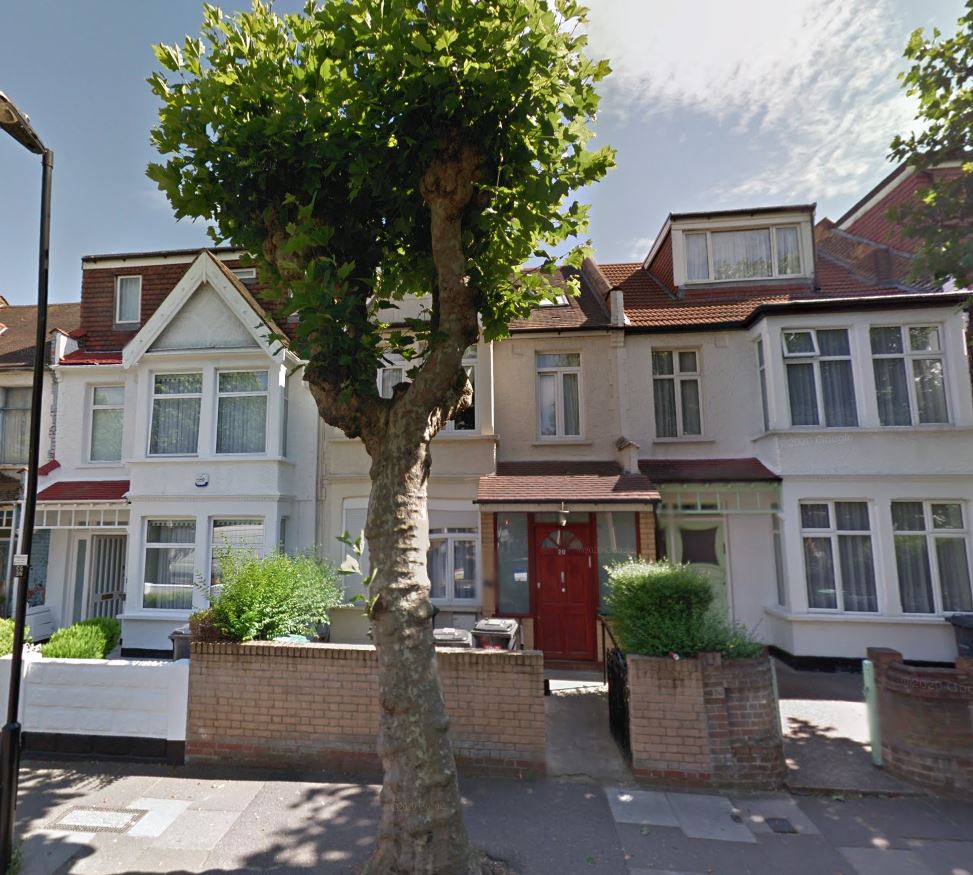
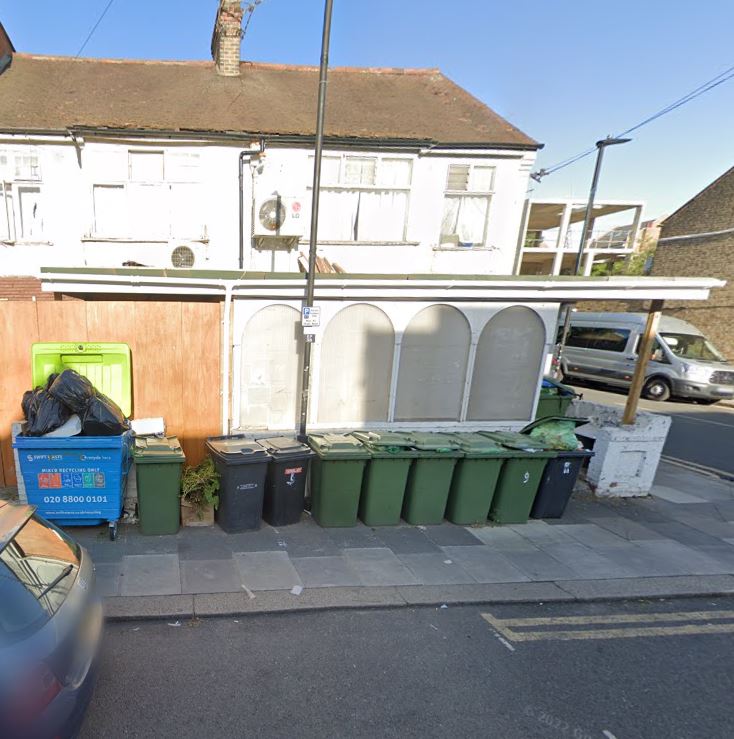
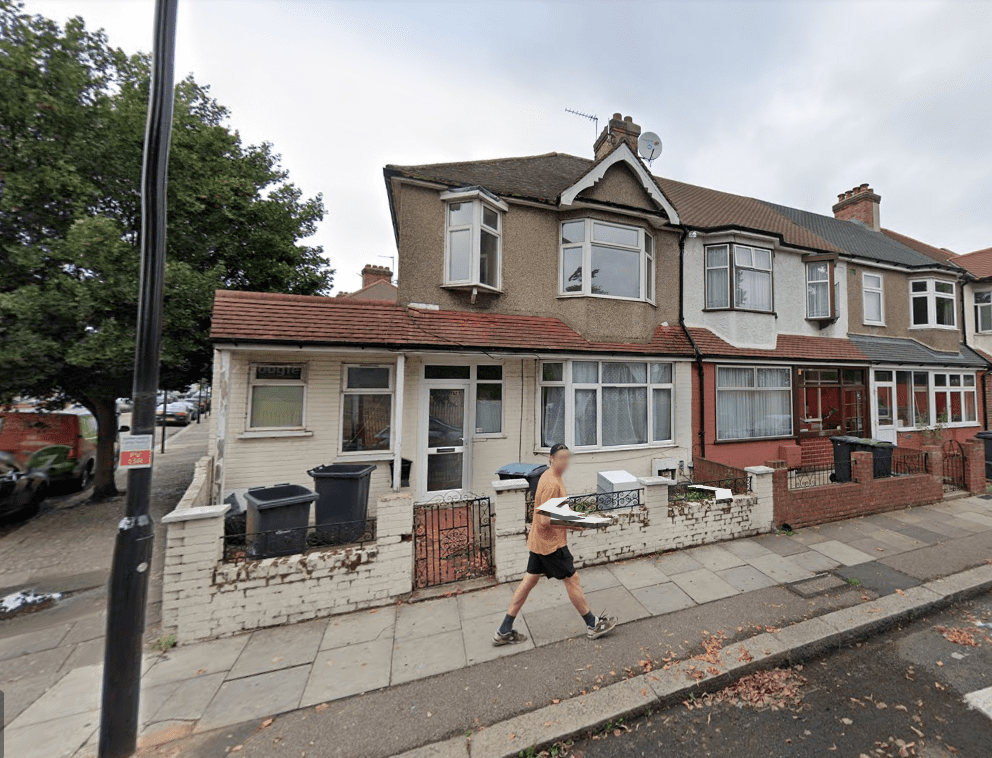
Planning approved to erect a ground floor wrap around rear extension with a Sukkah Roof in Haringey
ApprovedDate not published

Planning approved to erect a ground floor wrap around rear extension with a Sukkah Roof in Haringey

We are delighted to announce that planning permission has been successfully granted for a ground floor wrap-around extension with a Sukkah roof in the London Borough of Haringey. This approval was secured through proactive and constructive dialogue with the council, ensuring that all design and planning requirements were fully addressed. Our team worked closely with […]

View approval
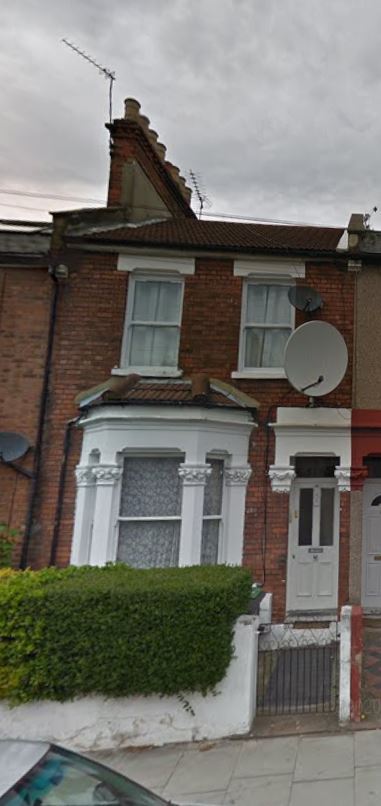
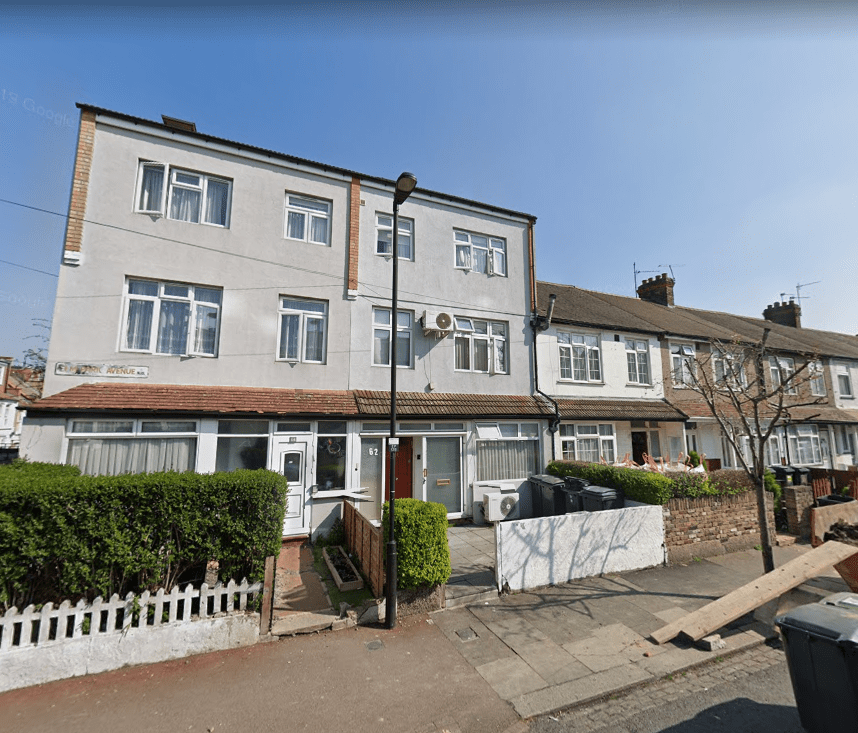
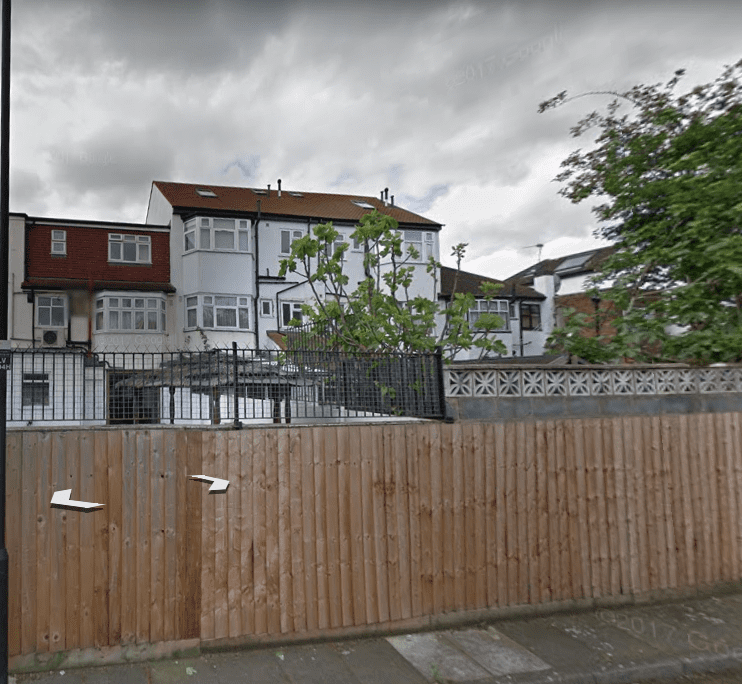
Planning granted to build a first floor extension across four neighbouring properties in Haringey
ApprovedDate not published

Planning granted to build a first floor extension across four neighbouring properties in Haringey

Securing planning permission for this project in Haringey required a careful balance of design ambition, neighbourly considerations, and a proactive dialogue with the local authority. Through continuous engagement with Haringey Council’s planning team, we were able to address key concerns early, refine the proposals collaboratively, and demonstrate how the scheme would enhance the character of […]

View approval
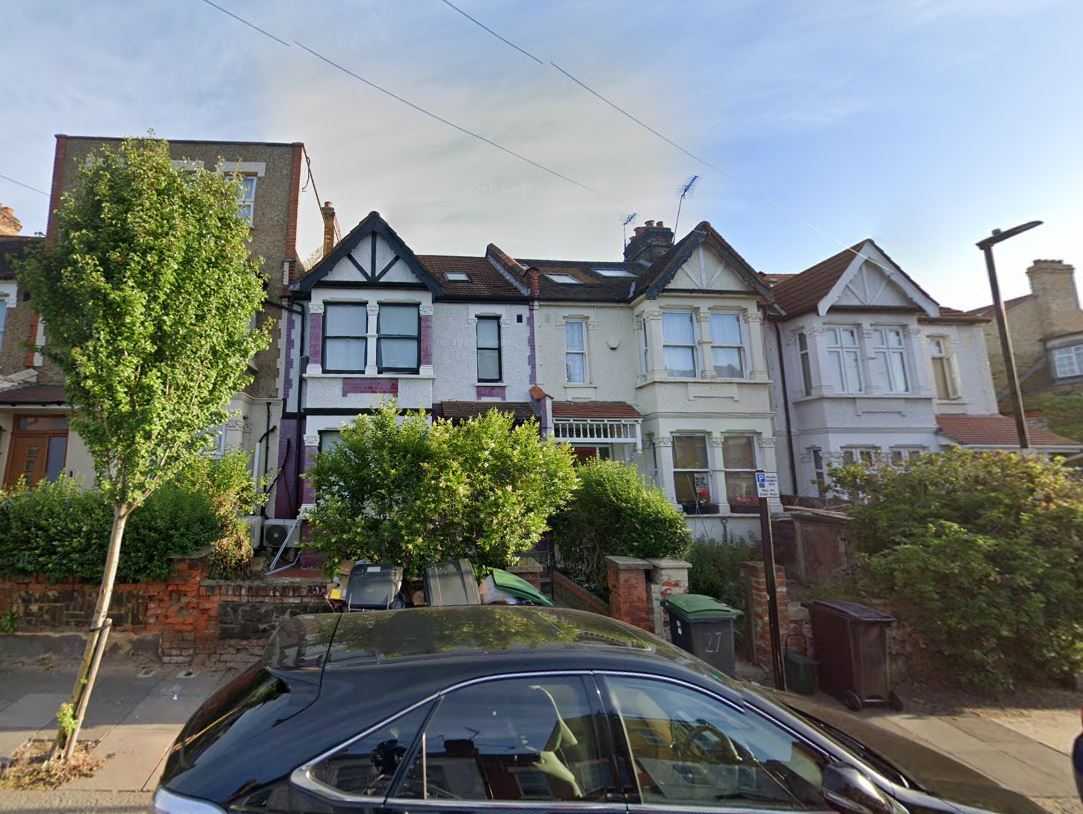
Section 73 Planning application approved for a ground floor extension, first floor alterations and a type 3 loft in Haringey
ApprovedDate not published

Section 73 Planning application approved for a ground floor extension, first floor alterations and a type 3 loft in Haringey

We are pleased to announce that, through our dedicated dialogue with the local council, we have successfully secured planning permission via a Section 73 application for the variation of Condition 2 attached to approved plans under planning reference HGY/2025/1814. This approval covers the erection of a ground floor rear extension, installation of a Sukkah roof lantern at ground floor level, alterations to […]
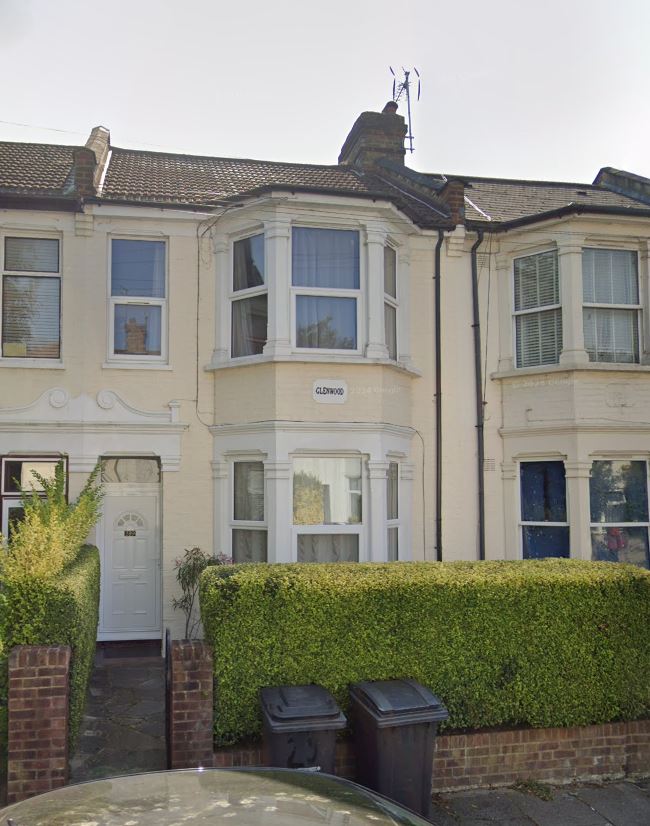
View approval
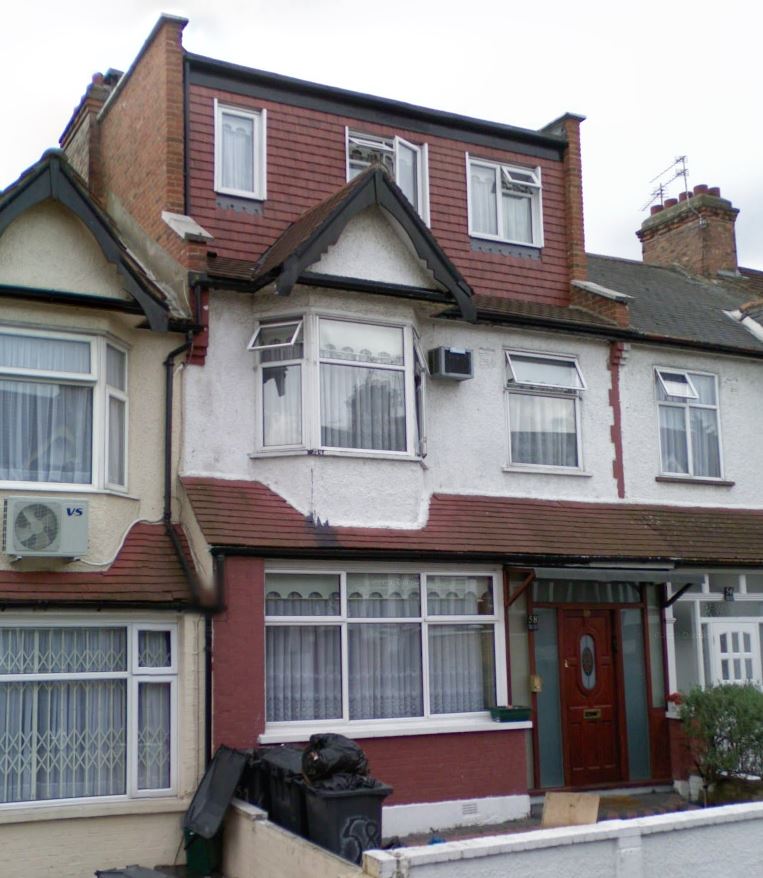
Planning approved for a ground floor rear extension in Haringey
ApprovedDate not published

Planning approved for a ground floor rear extension in Haringey

We are pleased to announce that planning permission has been granted for the erection of a single-storey, ground-floor wraparound rear extension with a Sukkah roof. This thoughtfully designed extension will significantly enhance both the functionality and aesthetic appeal of the property, creating a versatile space that seamlessly integrates with the existing structure. Maximising Space and […]

View approval
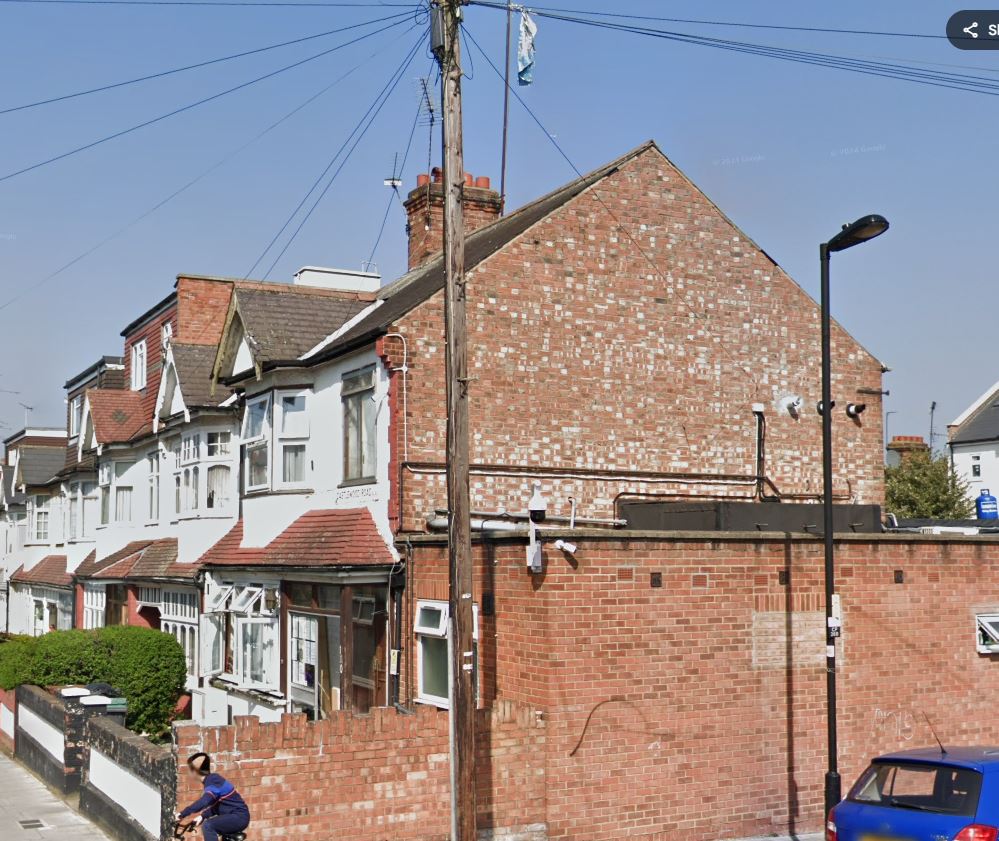
Certificate of lawfulness granted for a proposed rear loft extension in Haringey
ApprovedDate not published

Certificate of lawfulness granted for a proposed rear loft extension in Haringey

We recently undertook a successful application for an LDC in the London Borough of Haringey, ensuring our client’s development complied with planning regulations. This process involved a detailed and structured approach, combining planning expertise, technical documentation, and effective communication with the local planning authority. Our first step was to carry out a thorough assessment of […]

View approval
Project image not published
ApprovedDate not published

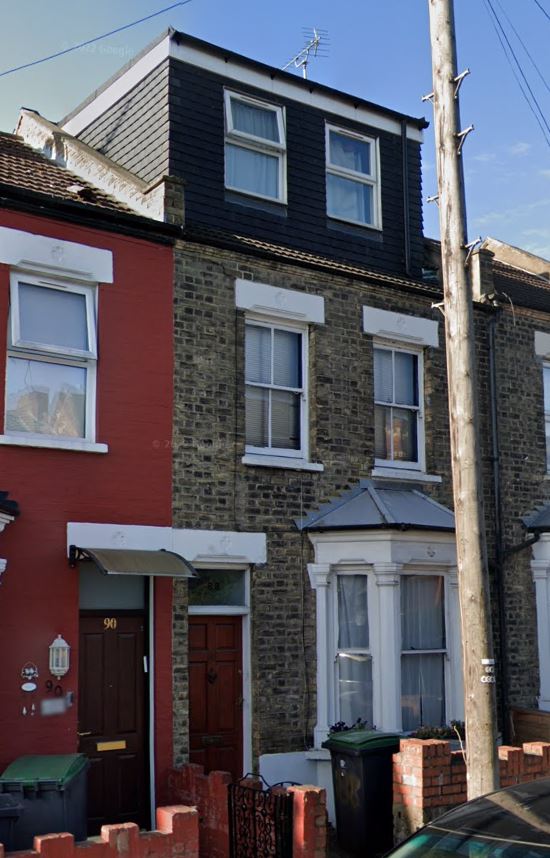
Planning permission granted for the construction of a single-storey rear extension at the ground floor level in Haringey

Planning permission has been officially granted for the construction of a single-storey rear extension at the ground floor level. This approval marks a significant milestone in the development process and follows a period of carful planning and detailed communication with the Haringey Council. Throughout the application process, we maintained ongoing correspondence with the council to […]
View approval
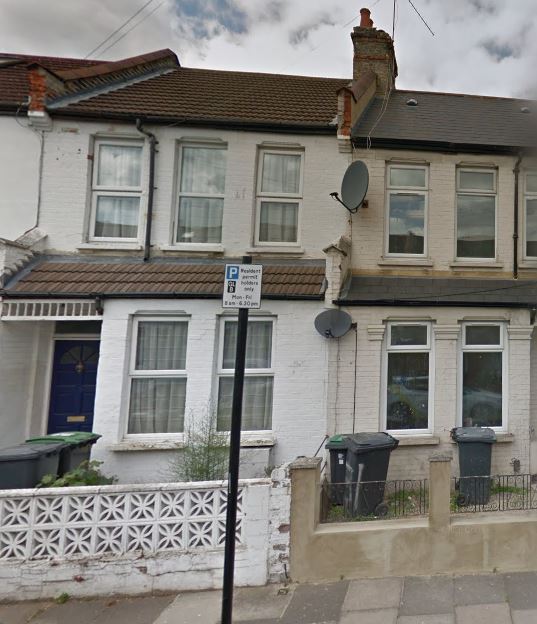
Planning approved for an erection of a basement and creation of a front lightwell in Haringey
ApprovedDate not published

Planning approved for an erection of a basement and creation of a front lightwell in Haringey

The Proposed works involve the erection of a new basement beneath the existing property, along with the creation of a front lightwell to provide natural light and ventilation. This development is designed to improve the functionality and value of the property, while remaining sensitive to the character of the area. High-quality materials and construction methods […]

View approval
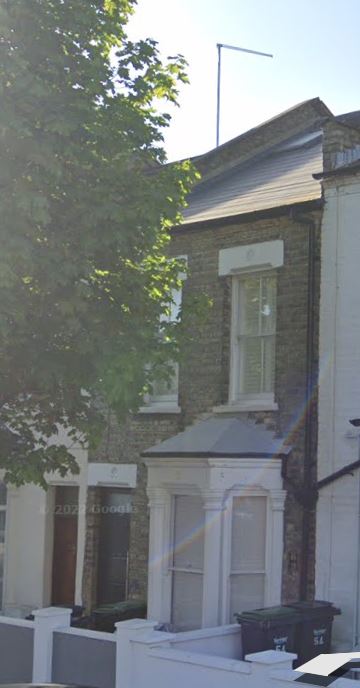
Planning permission granted to replace the facade of the building in Haringey
ApprovedDate not published

Planning permission granted to replace the facade of the building in Haringey

The proposed works involve the removal of an existing wooden structure located at the front of the property, followed by the construction of a new single-storey addition in its place. This new addition is intended to enhance the building’s functionality and street presence, while ensuring compatibility with the existing architectural style. As part of the improvement works, the […]

View approval

Planning a project in Haringey?

Send us the address and a short description of the work. We will explain the planning service and drawings likely to be needed.