
Project archive
ApprovedPosted 30 November 2025
Planning approved for a joint Ground floor rear extension in Haringey


We are pleased to share the successful planning of a single-storey, ground floor, full-width rear extension to two adjoining properties. This joint extension has been carefully planned to enhance the internal layout and create additional living space that is both practical and in keeping with the existing architectural style. The design focuses on improving natural […]
- Borough or authority
- Haringey
- Project type
- Joint ground floor rear extension, rear extension
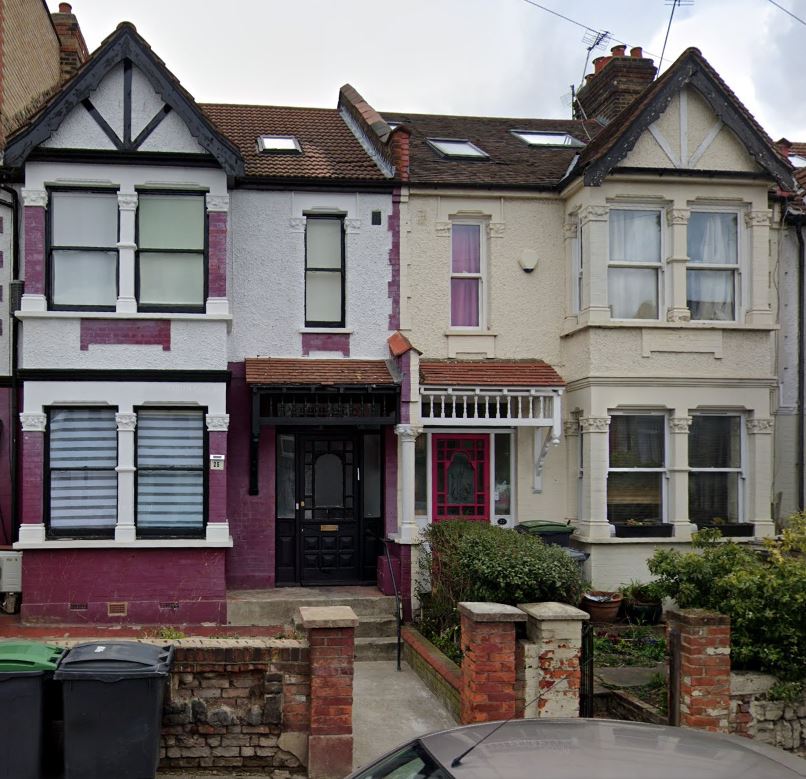
Approved drawings
Project elevations.
Your project
Need help with something similar?
Send us the site address and a short description. The team will explain the next step.
Discuss a similar project