
Project archive
ApprovedPosted 1 September 2025
Planning permission granted to replace the facade of the building in Haringey
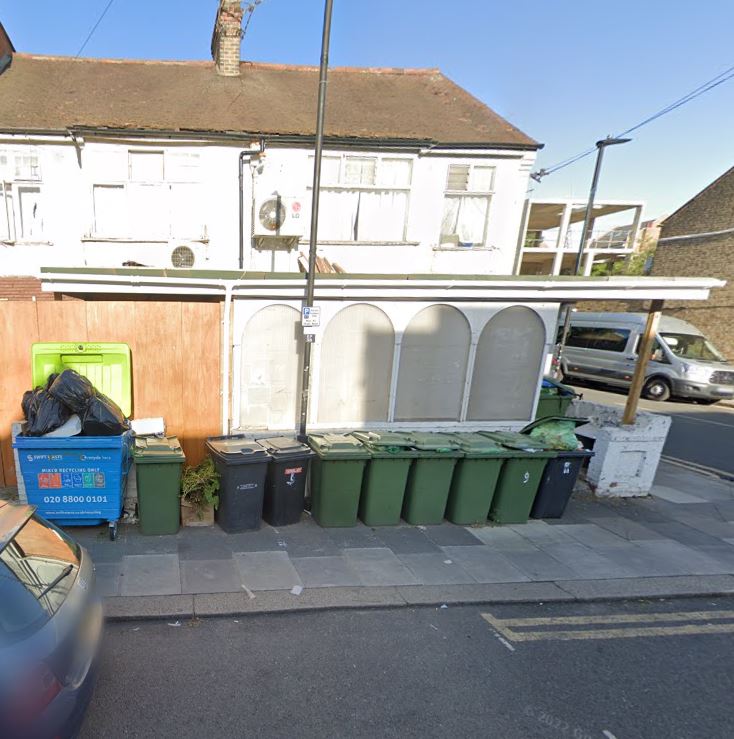
The proposed works involve the removal of an existing wooden structure located at the front of the property, followed by the construction of a new single-storey addition in its place. This new addition is intended to enhance the building’s functionality and street presence, while ensuring compatibility with the existing architectural style. As part of the improvement works, the […]
- Borough or authority
- Haringey
- Project type
- #PlanningPermission, Approved Planning Permission, Haringey
Approved drawings
Project elevations.


Your project
Need help with something similar?
Send us the site address and a short description. The team will explain the next step.
Discuss a similar project