
Project archive
ApprovedPosted 30 November 2025
Planning granted for a joint rear extension across three neighbouring properties in Haringey


We are pleased to announce that through our collaborative dialogue and proactive engagement with Barnet council, we have successfully secured planning permission for the erection of a first-floor rear extension across three adjoining residential properties. Our team worked closely with the council at every stage of the process, addressing all technical and design considerations to ensure […]
- Borough or authority
- Haringey
- Project type
- First-floor rear extension, joint rear extension
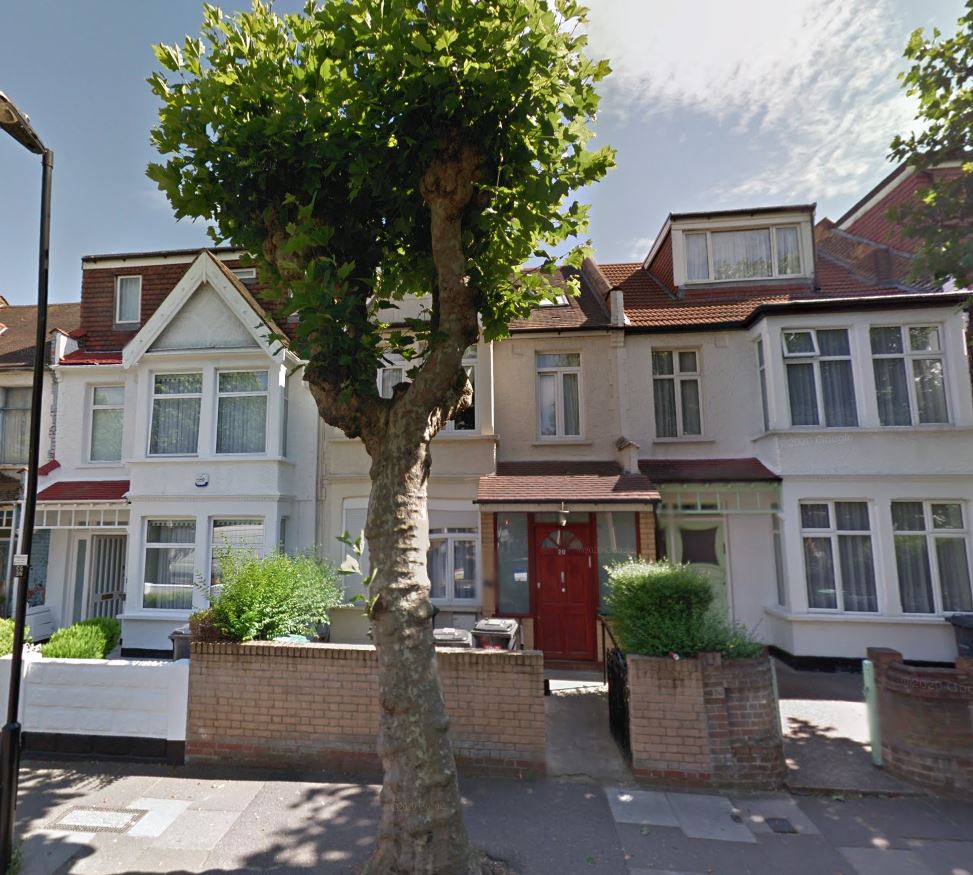
Approved drawings
Project elevations.
Your project
Need help with something similar?
Send us the site address and a short description. The team will explain the next step.
Discuss a similar project