
Project archive
ApprovedPosted 30 November 2025
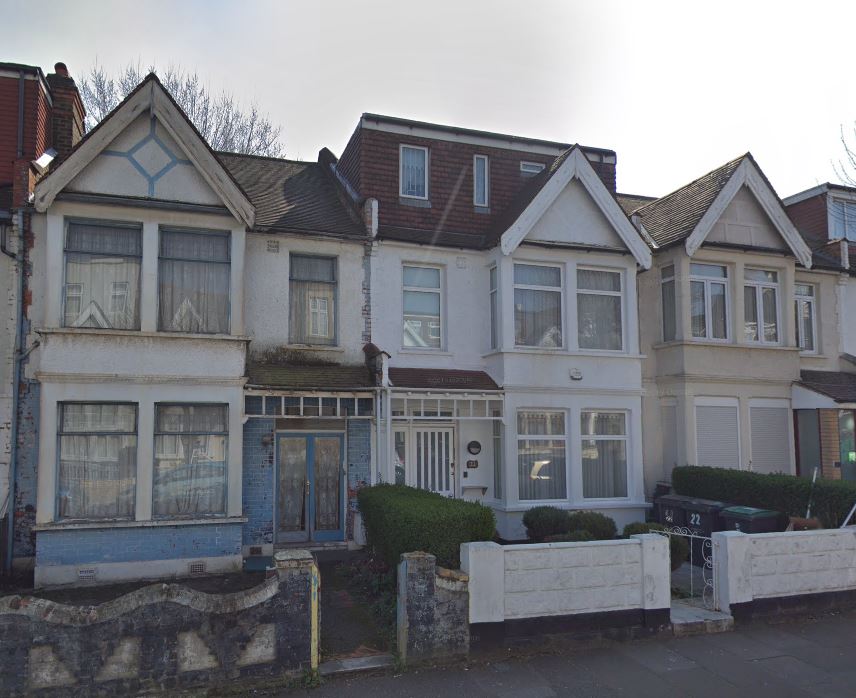
Planning approved to erect a first floor rear extension across three adjoining properties in Haringey
Through our proactive dialogue with Haringey Council, we are pleased to confirm that planning permission has been granted for the erection of a first-floor rear extension spanning three adjoining properties. This approval represents a significant achievement, not only in navigating the planning process but also in creating a development that adds long term value and […]
- Borough or authority
- Haringey
- Project type
- #BuildingRegulation, first-floor rear extension
Approved drawings
Project elevations.


Your project
Need help with something similar?
Send us the site address and a short description. The team will explain the next step.
Discuss a similar project