
Project archive
ApprovedPosted 3 November 2025
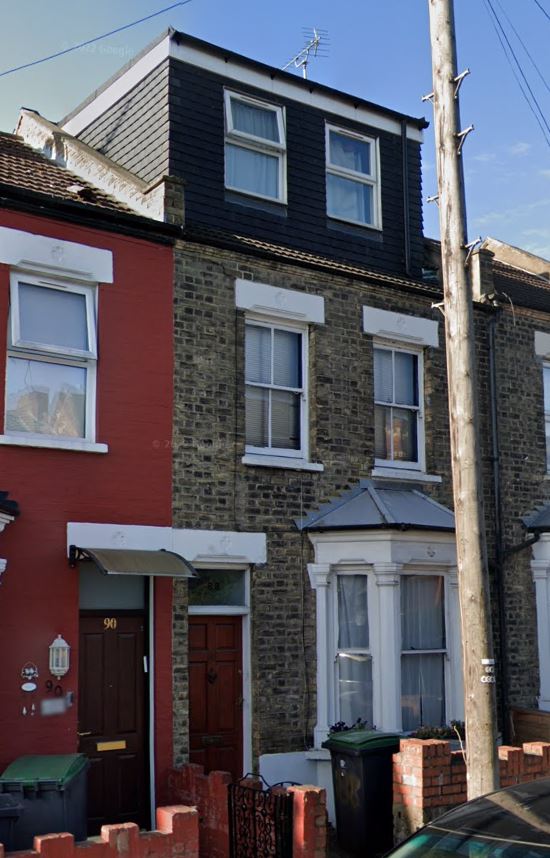
Planning approved for a ground floor rear extension in Haringey
We are pleased to announce that planning permission has been granted for the erection of a single-storey, ground-floor wraparound rear extension with a Sukkah roof. This thoughtfully designed extension will significantly enhance both the functionality and aesthetic appeal of the property, creating a versatile space that seamlessly integrates with the existing structure. Maximising Space and […]
- Borough or authority
- Haringey
- Project type
- Extension for your own home, Haringey, planning permission
Approved drawings
Project elevations.


Your project
Need help with something similar?
Send us the site address and a short description. The team will explain the next step.
Discuss a similar project