
Project archive
ApprovedPosted 30 November 2025
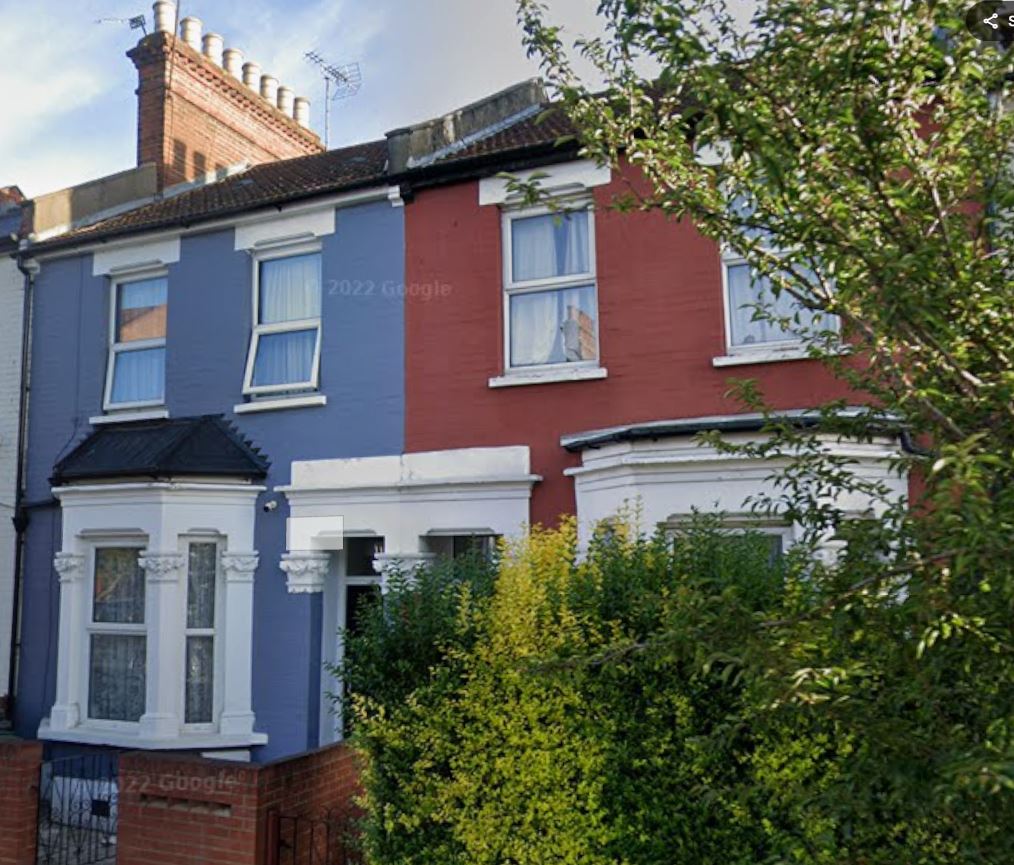
Planning granted for a joint ground floor rear extension in Haringey


Through constructive dialogue with the council, planning permission has been granted for the erection of a single storey, ground floor, wraparound rear extension at the neighbouring properties, including the incorporation of a sukkah roof at one of the properties. The discussions ensured that the proposed development is fully aligned with local planning policies, while also […]
- Borough or authority
- Haringey
- Project type
- Ground floor rear extension in Haringey, rear extension
Approved drawings
Project elevations.
Your project
Need help with something similar?
Send us the site address and a short description. The team will explain the next step.
Discuss a similar project