
Project archive
ApprovedPosted 1 September 2025
Planning approved for an erection of a basement and creation of a front lightwell in Haringey
The Proposed works involve the erection of a new basement beneath the existing property, along with the creation of a front lightwell to provide natural light and ventilation. This development is designed to improve the functionality and value of the property, while remaining sensitive to the character of the area. High-quality materials and construction methods […]
- Borough or authority
- Haringey
- Project type
- Excavation of basement, Front Lightwells, Haringey Planning Permission
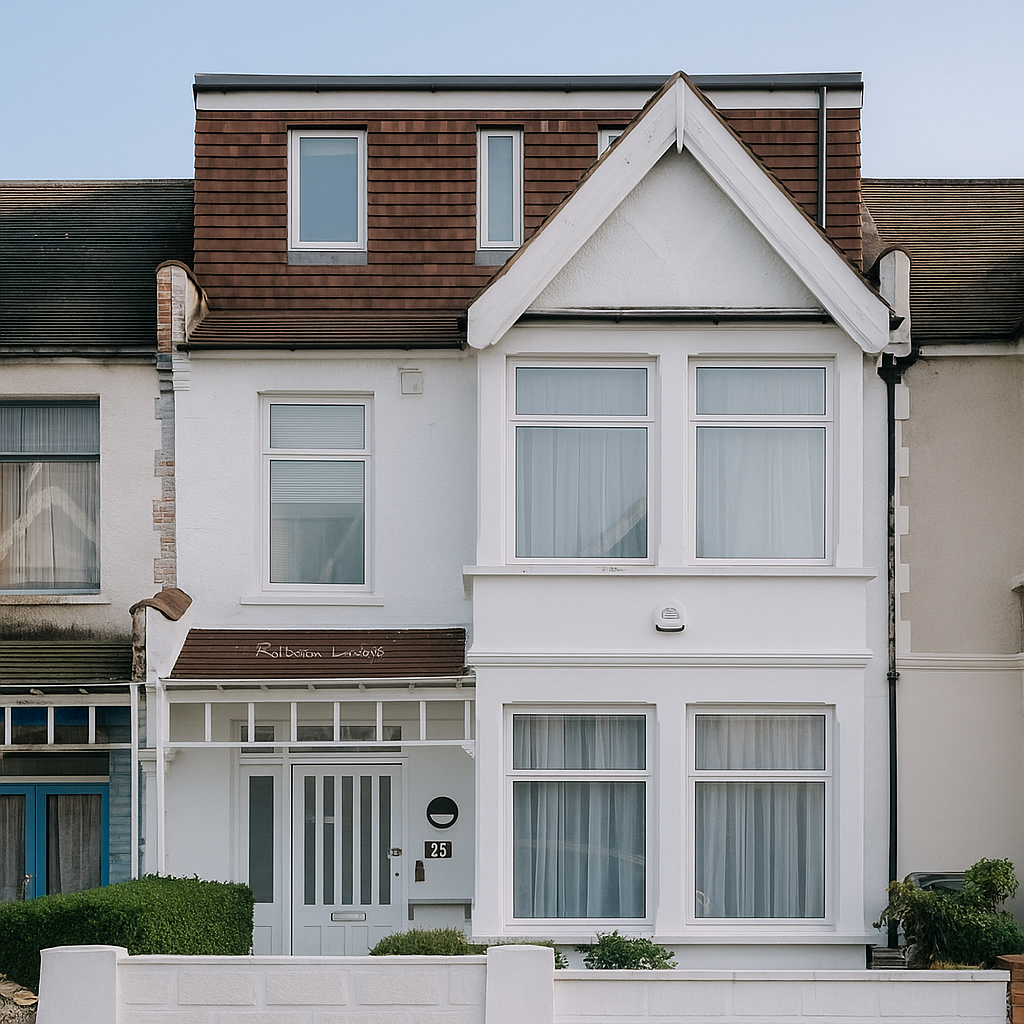
Approved drawings
Project elevations.


Your project
Need help with something similar?
Send us the site address and a short description. The team will explain the next step.
Discuss a similar project