Author: Shmuel
-

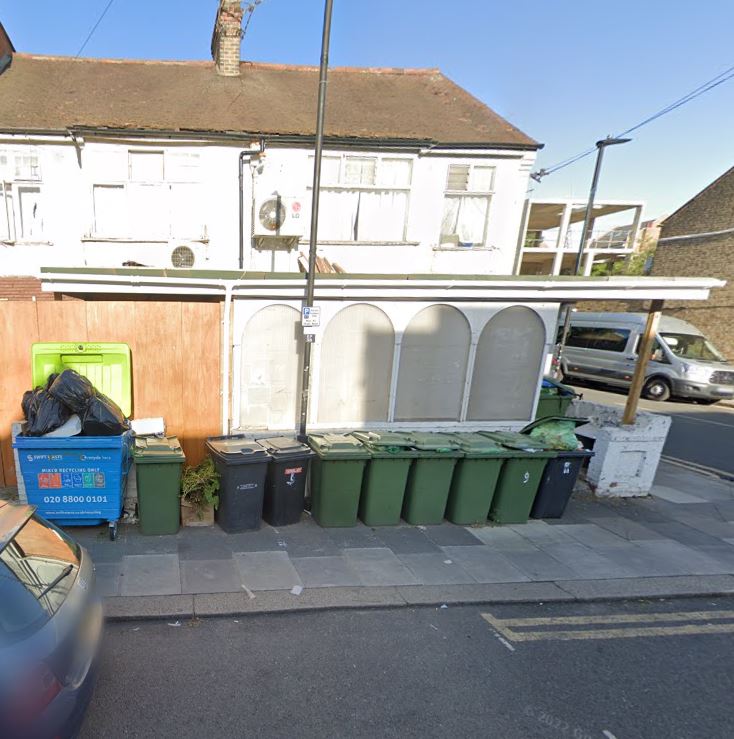
Planning permission granted to replace the facade of the building in Haringey
The proposed works involve the removal of an existing wooden structure located at the front of the property, followed by the construction of a new single-storey addition in its place. This new addition is intended to enhance the building’s functionality and street presence, while ensuring compatibility with the existing architectural style. As part of the improvement works, the…
-
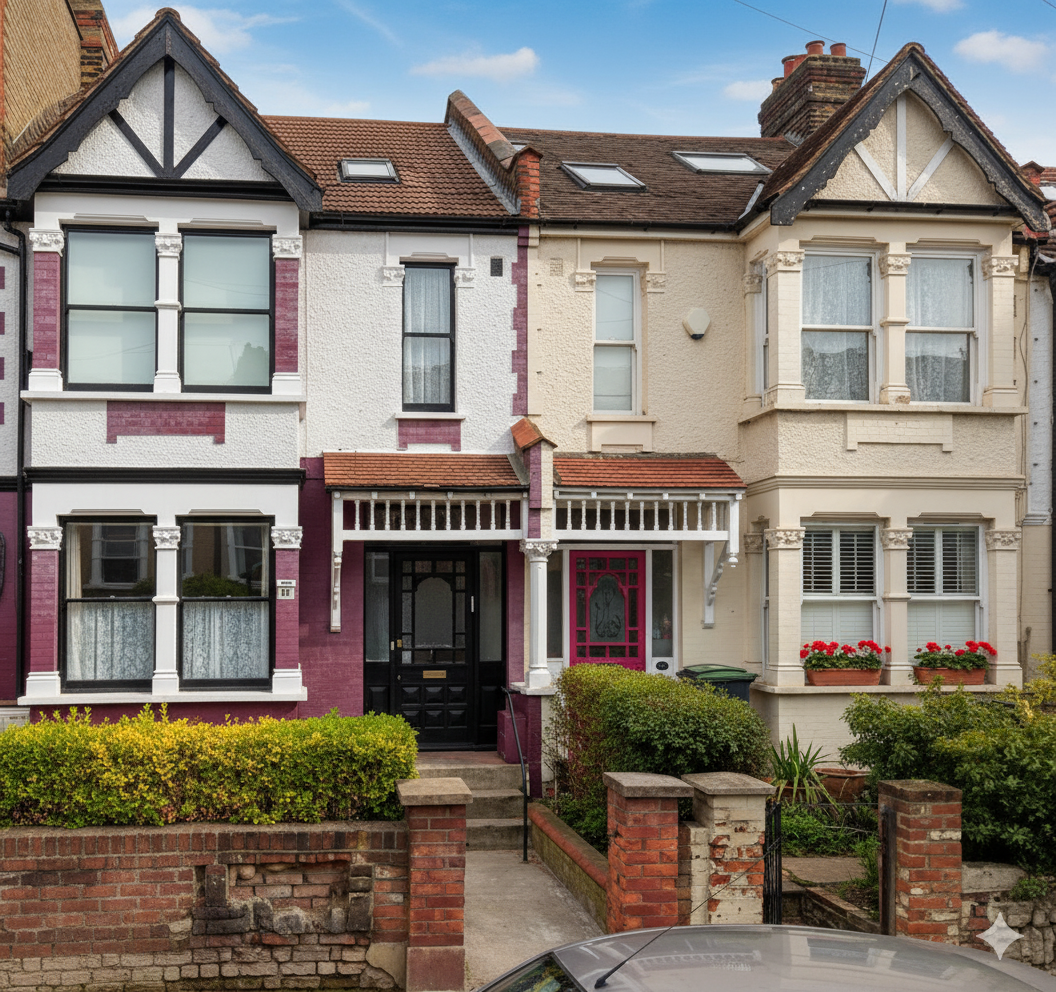
Two Neighbours, One Extension: 3 Key Lessons from Our Successful Joint Application in Haringey
How collaboration, expert management, and unified design led to planning success for adjoining properties in North London. Thinking about extending your home? There’s a good chance your next-door neighbour is, too. But what if instead of going it alone, you could team up? A joint planning application can be a powerful strategy to save time,…
-
Planning Approved for a Front Extension in Sutton
A Front Extension is a popular way to enhance the appearance and functionality of a property by extending the structure outward at the front. This type of extension is particularly effective for adding upscale usable space, improving curb appeal, and creating a more welcoming entrance. Whether you’re looking to modernize the exterior, reconfigure your floor…
-
Planning approved for a LDC Loft extension in Greenwich
A Lawful Development Certificate (LDC) for a loft extension has been successfully granted for this property in Greenwich. This application pertains to the proposed conversion of the existing loft space in order to create additional accommodation, thereby enhancing the overall living capacity of the dwelling The scope of the approved works includes the construction of…
-
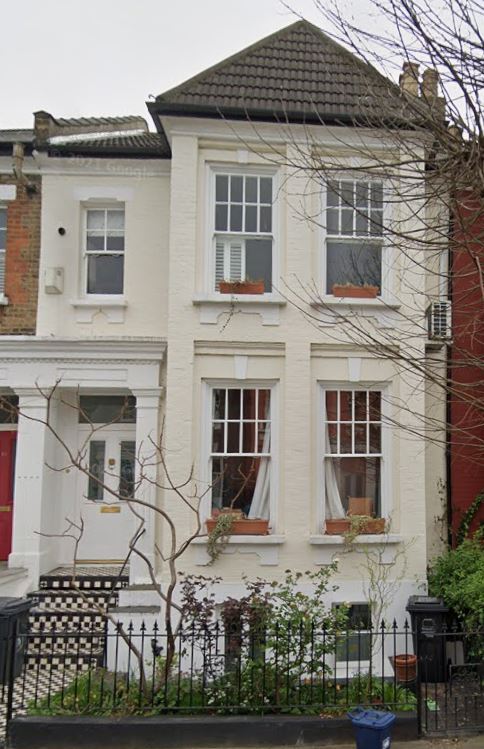
Planning approved to install windows to the front Basement in Westminster
Planning permission has been officially granted for the installation of windows to the front basement of a property located in Westminster. The approved development marks a significant step in enhancing both the natural light and ventilation within the basement space, contributing to improved living conditions while maintaining the architectural integrity of the building. Given Westminster’s…
-
Planning approved for a Ground Floor Rear Extension in Hackney
A Ground Floor extension is an effective and practical method for enhancing a home’s living space without impacting it’s overall height. Whether motivated by the needs of a growing family or the desire for a more functional layout, this type of extension provides a flexible solution well-suited to modern lifestyles. Common applications include the expansion…