
Project archive
ApprovedPosted 19 May 2022
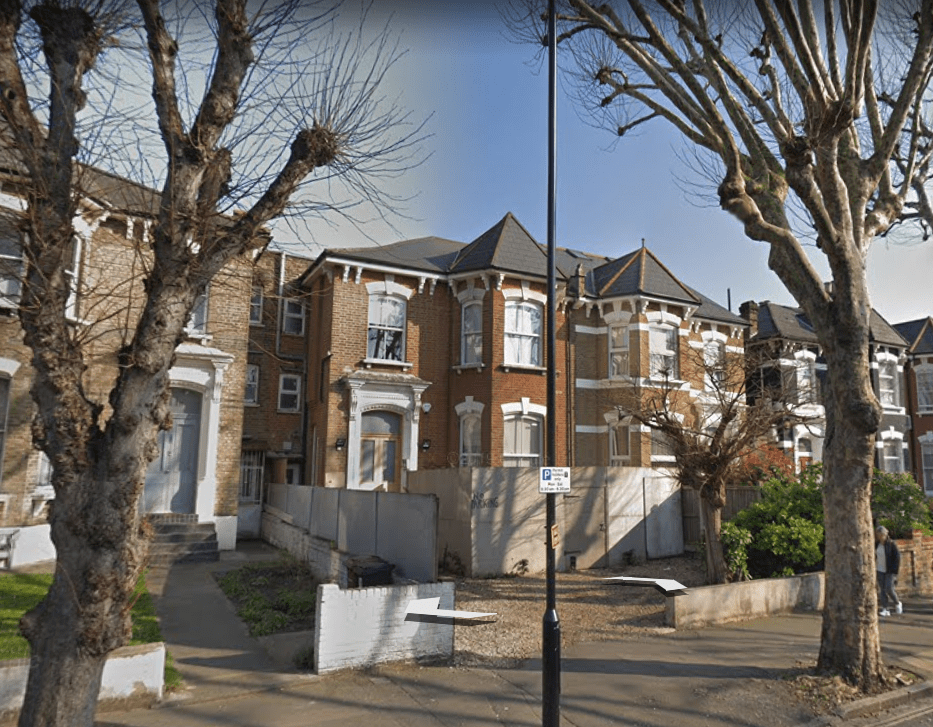
Rear basement excavation and extension erection
Application approved in Hackney: Excavation of the rear basement. Erection of a 2-storey rear extension at the basement and ground floor levels. Access grate, 1.8m high privacy screens, installation of railings over the front lightwell. About this project Basement Floor Ground Floor
- Borough or authority
- Hackney
- Project type
- Excavation rear basement, planning permission, Rear extension erection
Approved drawings
Project elevations.


Your project
Need help with something similar?
Send us the site address and a short description. The team will explain the next step.
Discuss a similar project