
Project archive
ApprovedPosted 24 October 2022
First Floor Rear Extension Approved in Castlepoint
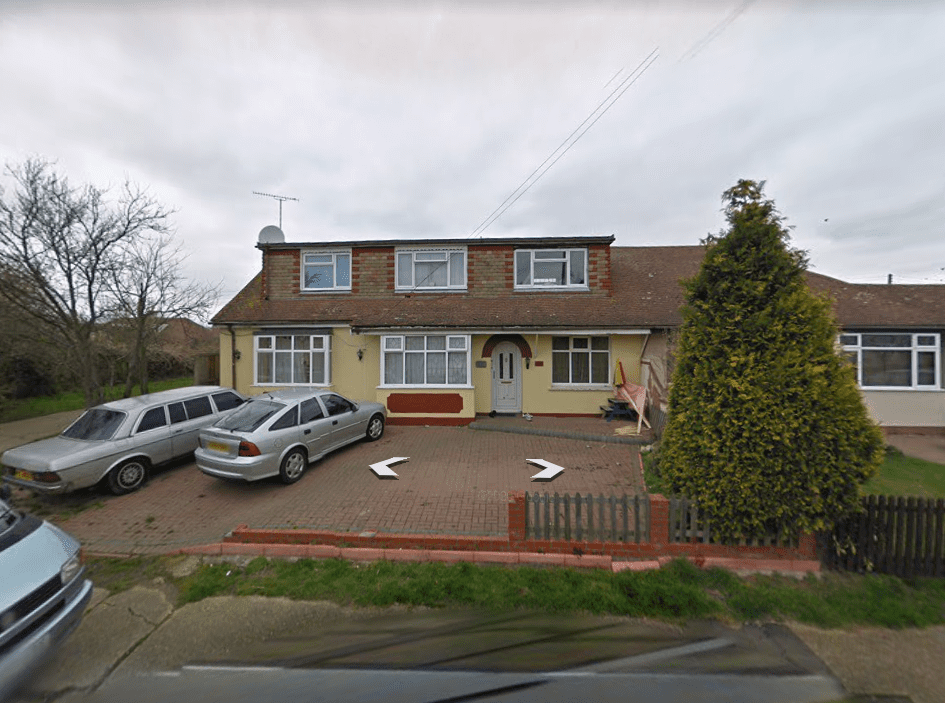
For an extra living space on the first floor, we’ve achieved this property owner planning permission for a first-floor rear extension. The extension can provide an extra bathroom now as shown in the drawings below. If you too want to add extra space to your house, contact us for similar extension applications, or simply for […]
- Borough or authority
- Castle Point
- Project type
- #Extension, planning permission, rear extension
Approved drawings
Project elevations.


Your project
Need help with something similar?
Send us the site address and a short description. The team will explain the next step.
Discuss a similar project